



















Address
18601 Amate, Villa Park, CA
Price
$ 2,699,888
Property Attributes
- MLS#PW26168753
- TypeSingle Family
- Listing Status Active
- CountyOrange
- CityVilla Park
- Area Villa Park
- NeighborhoodVilla Park
- Zip92861
- Style
- Year Built1966
- Price$ 2,699,888
- Bedrooms5
- Full Bathrooms2
- Half Bathrooms1
- Sqr Footage3255
- Lot Size0.4741 Acres
Data Source:
California Regional MLS (CRMLS)
Property Description
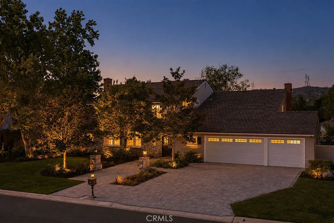
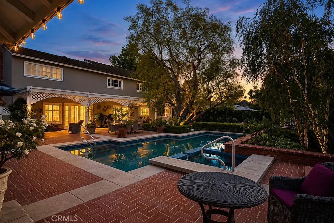
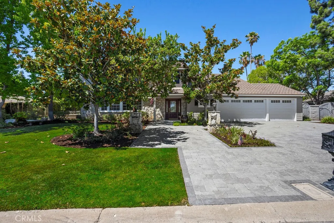
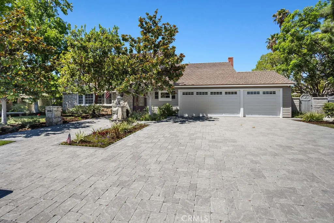
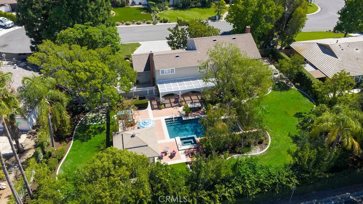
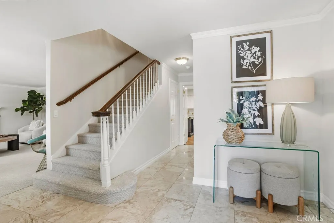
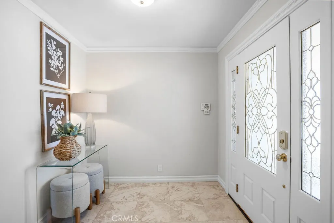
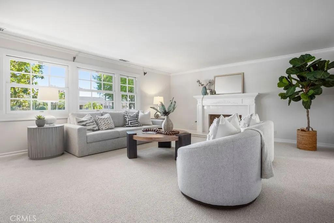
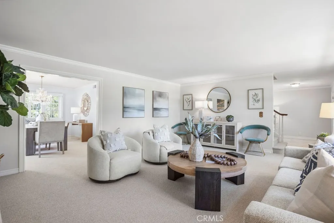
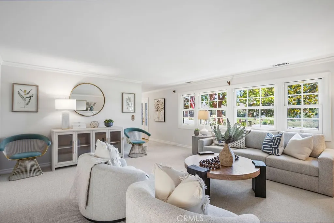
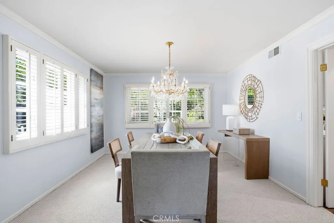
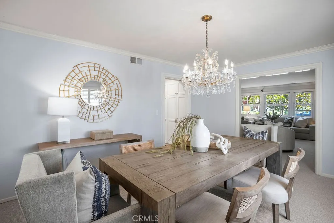
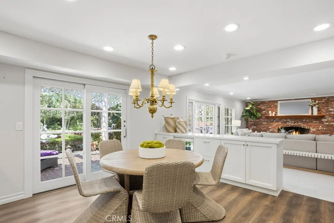
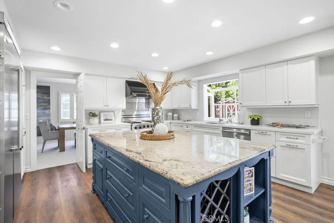
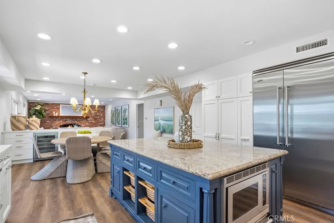
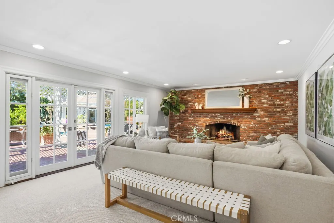
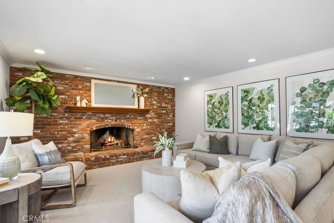
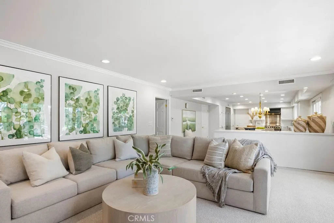
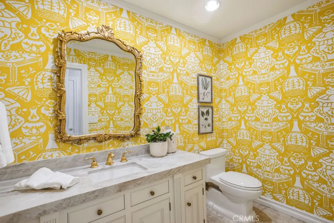
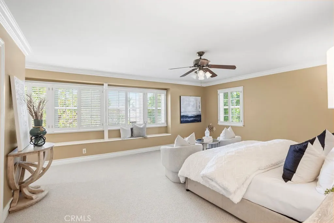
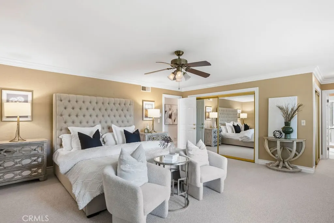
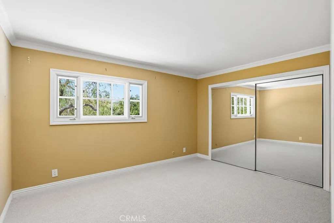
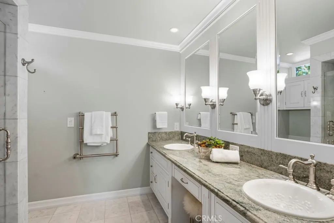
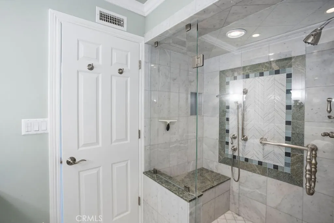
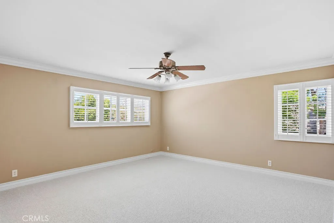
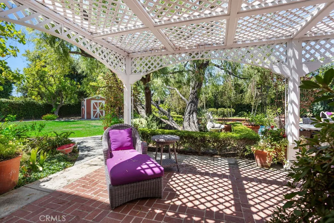
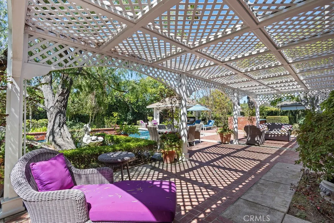
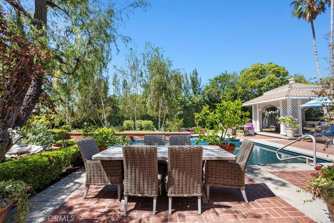
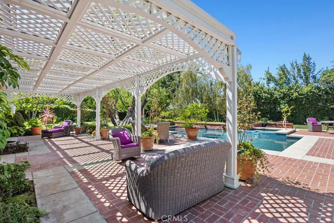
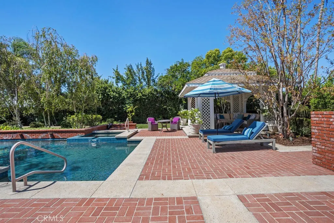
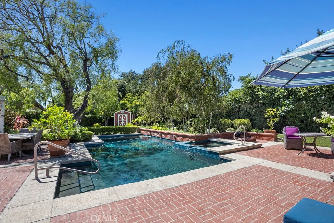
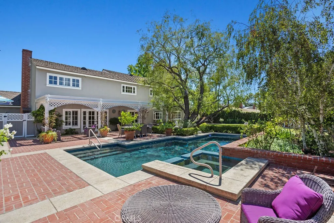
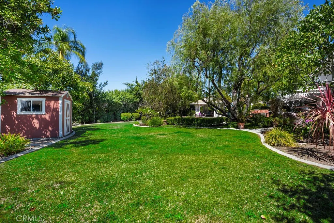
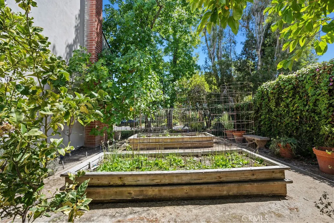
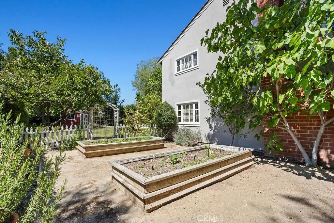
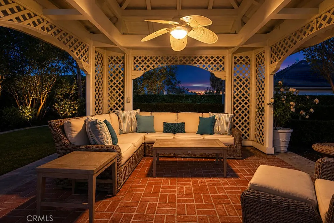
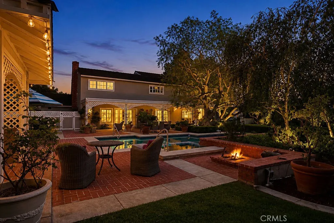
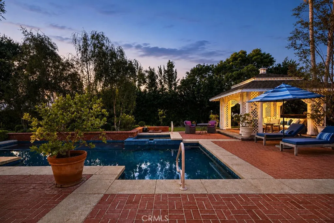
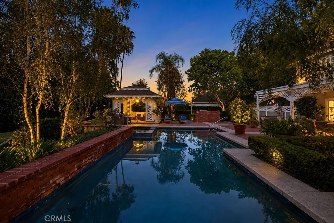
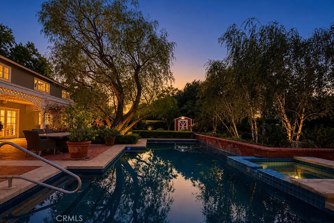
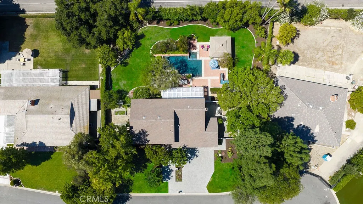
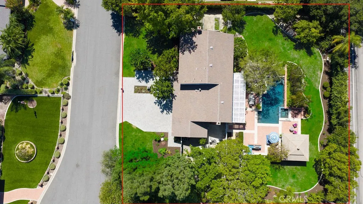
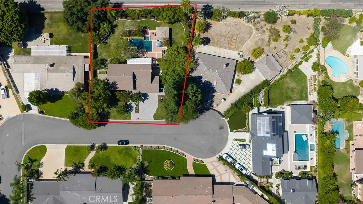
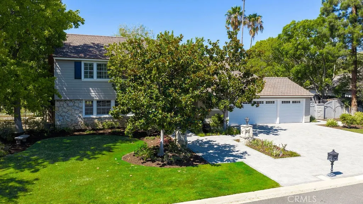
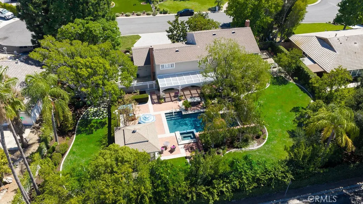
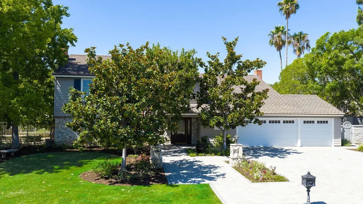
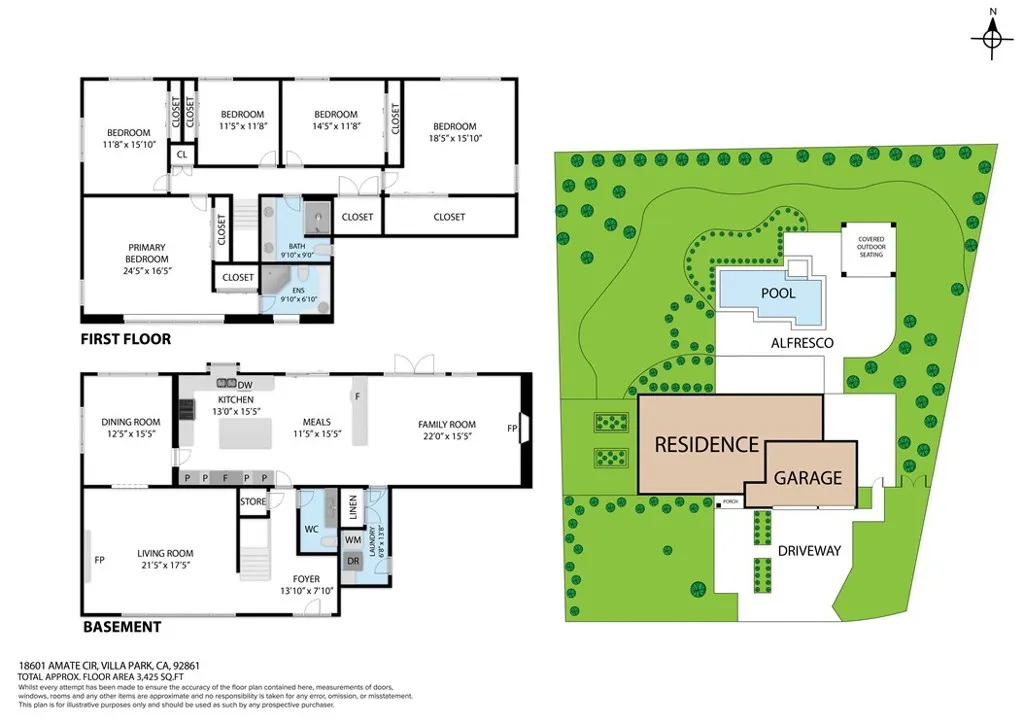
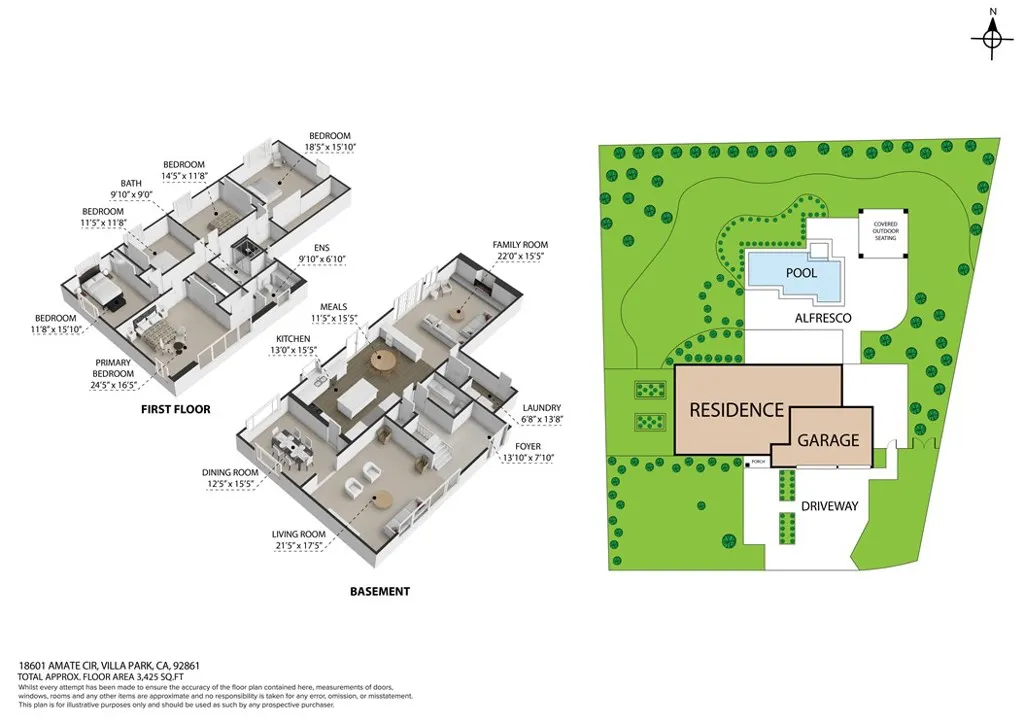
Nestled in the heart of Villa Park, this distinguished and timeless estate presents a crisp, elegant front elevation framed by immaculately maintained landscaping. From the moment you arrive, the home conveys a quiet sense of refinement and pride of ownership that defines this highly sought-after community. Curb appeal is defined by elegant, clean architectural lines, mature trees, and softscape perfectly framing a glass-inlaid front door with dual sidelights. Inside, a light, bright, and airy floor plan features polished stone floors, new carpet, custom baseboards and crown molding, and an elegant staircase banister and rails. A grandiose living room boasts a stunning stone and finished-carpentry fireplace, with a large front window system offering elegant views of the serene front landscape and peaceful cul-de-sac. The living room flows seamlessly into the sprawling formal dining room, providing ample space for 10- or 12-top dining. The kitchen is a culinary dream with a huge center island, kitchen nook, serving peninsula, two-tone custom-finished cabinets, high-end Viking stainless-steel appliances, custom plumbing and hardware fixtures, and crisp designer colors; the sink window enjoys a full view of the park-like backyard. This forward-thinking floor plan opens into an impressive family room—elegant yet cozy with a floor-to-ceiling brick fireplace wall, French doors with stunning yard views, and generous space for sizeable furniture, all finished with the same elegant crown and base upgrades found throughout. Upstairs, a sprawling primary bedroom retreat features resort-like bath finishes including a seamless glass walk-in shower, cosmetic seating, stone floors and counters, and custom cabinets. All secondary bedrooms and baths are spacious and full of light, defined by French-window style and crown and base upgrades. A huge secondary bedroom offers the flexibility so valuable in today’s work-from-home world. Step into the backyard and feel lost in luxury: a spacious lattice-finished patio, immense mature trees, brick-surround sparkling resort-style pool and spa, built-in BBQ, raised planter beds, and green-screen privacy create a private oasis. Additional details include a spacious three-car garage, ample laundry, and a premier central Villa Park location with walking access to schools, shopping, and more.
| Elementary School | Middle School | High School |
|---|---|---|
| Villa Park Elementary School | Cerro Villa Middle School | Villa Park High School |
| Price History | |
|---|---|
| 8/3/2026 | Listed $2,699,888 |
General Features
| Living Area | 3255 |
|---|---|
| Sewer | Sewer Tap Paid |
| Heating | Central |
| Cooling | Central Air |
| Utilities | Cable Connected,Electricity Connected,Natural Gas Connected,Sewer Connected,Water Connected |
| Possession | Close Of Escrow |
| Roof | Concrete |
| Appliances | 6 Burner Stove,Barbecue,Freezer,Disposal,Gas Oven,Gas Range,Microwave,Refrigerator,Range Hood,Water Heater |
| Garage Spaces | 3 |
| Patio/Porch Features | Rear Porch,Concrete,Covered,Open,Patio |
| Architectural Style | Traditional |
| Pool Features | Private |
| Security Features | Security System |
| Construction Materials | Brick,Concrete,Stone,Stucco |
| Year Built | 1966 |
| Electric | Standard |
| View | None |
| Stories Count | 2 |
| Levels | Two |
| Property Subtype | Single Family Residence |
| Community Features | Curbs,Hiking,Horse Trails,Suburban |
| Accessibility | See Remarks |
| County | Orange |
| New Construction | false |
| Property Type | Residential |
| HOA | false |
| Attached Garage | true |
| Subdivision Name | Villa Park |
| Facing Direction | South |
| Garage Y/N | true |
| Other Structures | Gazebo,Shed(s) |
| Full Baths | 2 |
| Special Listing Conditions | Standard |
| Status | Active |
| Directions | Lemon/Jocotal/Amate |
| High School | Villa Park |
| City | Villa Park |
| Entry Location | 1 |
| Senior Community Y/N | false |
| High School District | Orange Unified |
| Open Parking Spaces | 3 |
| Number Of Units Total | 1 |
| MLS Area | 73 - Villa Park |
| Lot Size Units | Square Feet |
| Lot Size Square Feet | 20651 |
| Listing Terms | Conventional |
| Spa Features | Private |
| Elementary School | Villa Park |
| Property Attached Y/N | false |
| Land Lease Y/N | false |
| Current Financing | Conventional |
| Middle/Junior High School | Cerro Villa |
| Property Condition | Turnkey |
| Additional Parcels Y/N | false |
| Lease Considered Y/N | false |
| Virtual Tour | https://my.matterport.com/show/?m=iDHzd4DEncx |
| Structure Type | House |
| Living Area Units | Square Feet |
| Standard Status | Active |
| Occupancy Type | Owner |
| Year Built Source | Assessor |
| Tax Lot | 5 |
| Property Sub Type Additional | Single Family Residence |
| PostalCity | VILLA PARK |
Interior Features
| Interior Amenities | Separate/Formal Dining Room,Eat-in Kitchen,Granite Counters,Open Floorplan,See Remarks,All Bedrooms Up,Entrance Foyer,Primary Suite |
|---|---|
| Flooring | Carpet,Stone |
| Fireplace Features | Den,Family Room |
| Total Stories | 2 |
| Common Walls | No Common Walls |
| Air Conditioning Y/N | true |
| Heating Y/N | true |
| Fireplace Y/N | true |
| Half Baths | 1 |
| Laundry Features | Inside,Laundry Room |
| Total Bedrooms | 5 |
| Entry Level | 1 |
| Main Level Bathrooms | 1 |
| LivingAreaSource | Assessor |
| Total Baths | 3 |
Exterior Features
| Exterior Amenities | Lighting |
|---|---|
| Fencing | Block |
| Parking Features | Door-Multi,Driveway,Garage Faces Front,Garage |
| Lot Features | Back Yard,Cul-De-Sac,Front Yard,Garden,Sprinklers In Rear,Sprinklers In Front,Lawn,Level,Rectangular Lot,Yard |
| Water Source | Public |
| Total Parking | 6 |
| Lot Size Area | 20651 |
| Foundation Details | Slab |
| Spa | true |
| Lot Size Acres | 0.4741 |
| Road Surface Type | Paved |
| Private Pool | true |
| Lot Size Source | Assessor |
| Door Features | Insulated Doors,Sliding Doors |
| Road Frontage Type | City Street |
| Horse Amenities | Riding Trail |
Amenities
- Foreclosure
- Views
- Short Sale
- New Construction
- Adult 55+
- Lease To Own
- No HOA Fees
- Furnished
- Primary On Main
- Air Conditioning
- Seller Finance
- Green
- Fixer Upper
- Horse
- Golf
- Fireplace
- Deck
- Garage
- Basement
- Pool
Property vs Single Family Average in 92861
Price
Year Built
 Based on information from California Regional Multiple Listing Service, Inc. as of September 22, 2026 3:15 AM UTC This information is for your personal, non-commercial use and may not be used for any purpose other than to identify prospective properties you may be interested in purchasing. Display of MLS data is usually deemed reliable but is NOT guaranteed accurate by the MLS. Buyers are responsible for verifying the accuracy of all information and should investigate the data themselves or retain appropriate professionals. Information from sources other than the Listing Agent may have been included in the MLS data. Unless otherwise specified in writing, Broker/Agent has not and will not verify any information obtained from other sources. The Broker/Agent providing the information contained herein may or may not have been the Listing and/or Selling Agent.
 This information is deemed reliable but not guaranteed. You should rely on this information only to decide whether or not to further investigate a particular property. BEFORE MAKING ANY OTHER DECISION, YOU SHOULD PERSONALLY INVESTIGATE THE FACTS (e.g.square footage and lot size) with the assistance of an appropriate professional. You may use this information only to identify properties you may be interested in investigating further. All uses except for personal, non-commercial use in accordance with
