
Open House Sun, Sep 20th 12:30 PM - 02:30 PM - Views - Golf Course - Primary on Main - Eco Friendly - Adult 55+

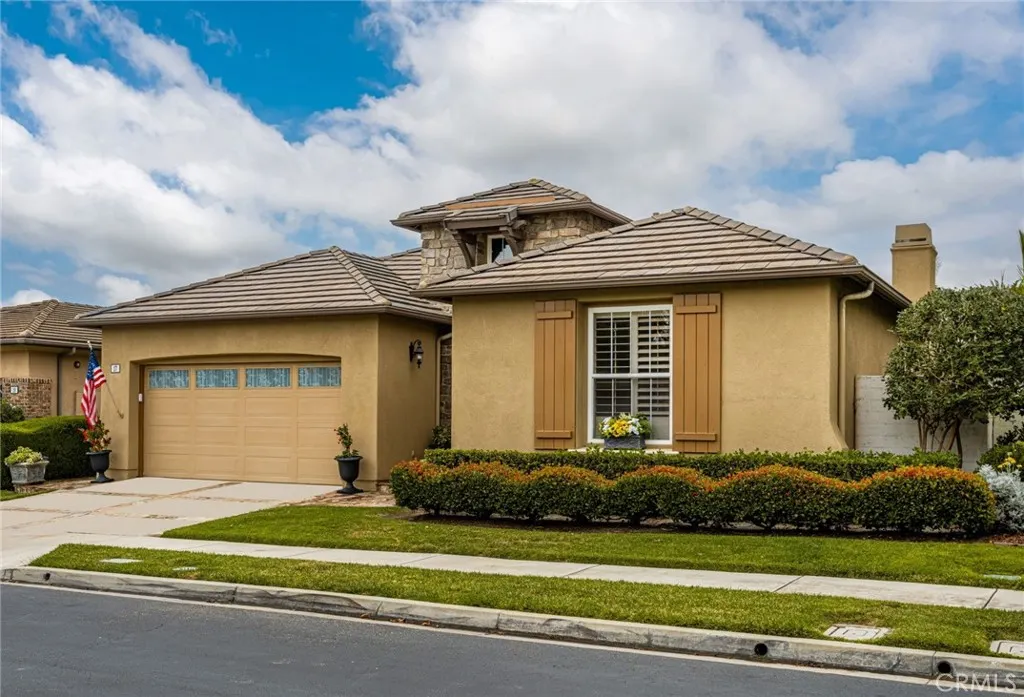
Address
17 Corte Rivera, San Clemente, CA
Price
$ 1,874,900
Property Attributes
- MLS#OC26123753
- TypeSingle Family
- Listing Status Active
- CountyOrange
- CitySan Clemente
- Area Talega
- NeighborhoodSandbridge (SAND)
- Zip92673
- Style
- Year Built2001
- Price$ 1,874,900
- Bedrooms3
- Full Bathrooms2
- Half Bathrooms0
- Sqr Footage2841
- Lot Size0.1337 Acres
Data Source:
California Regional MLS (CRMLS)
Property Description
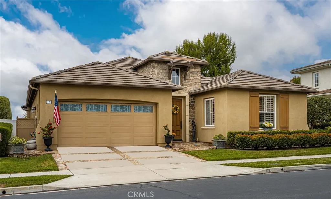
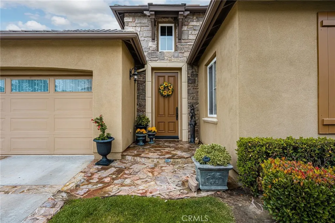
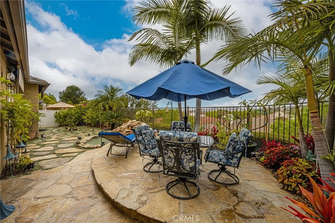
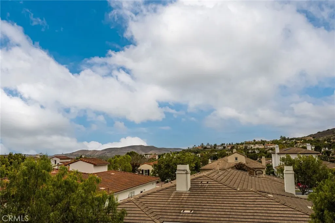
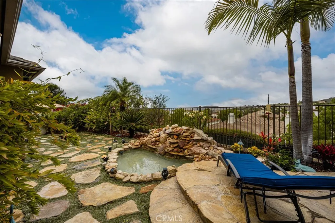
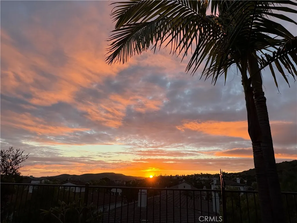
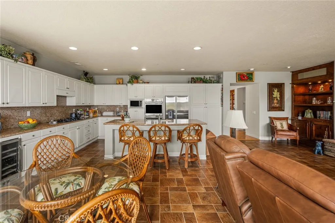
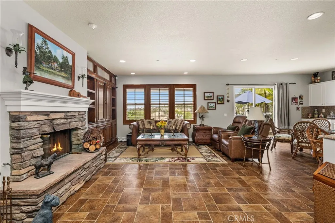
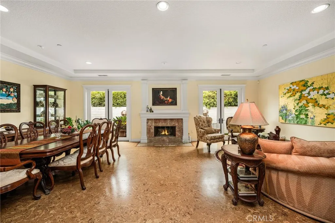
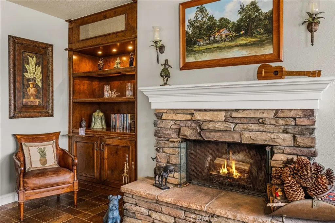
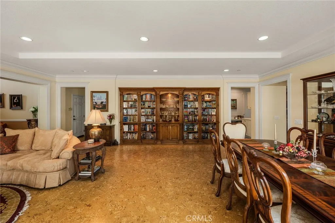
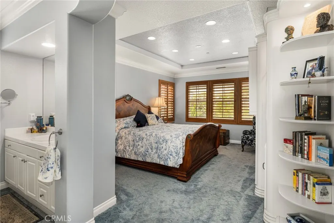
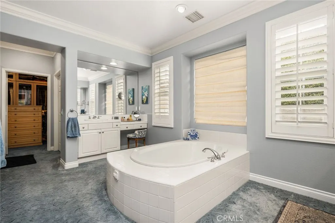
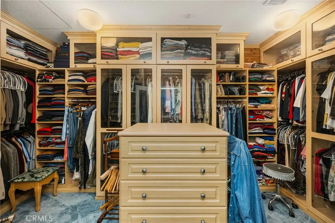
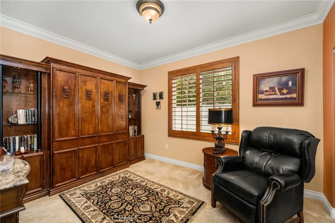
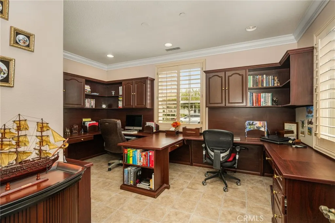
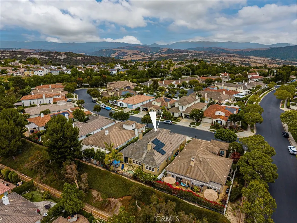
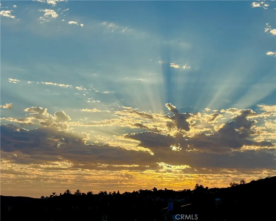
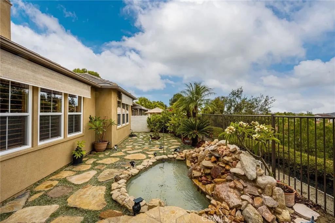
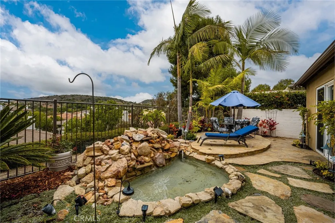
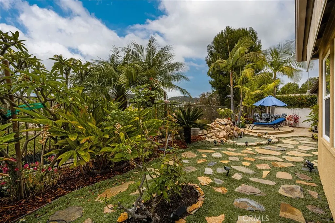
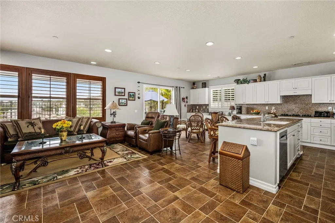
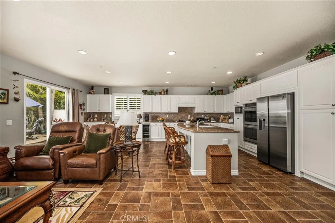
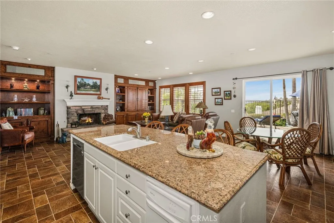
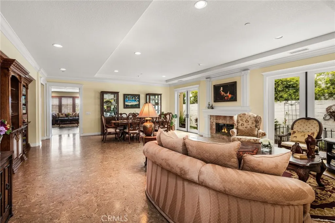
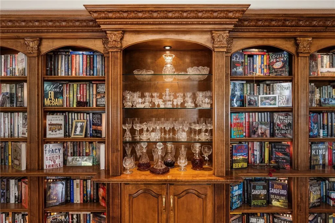
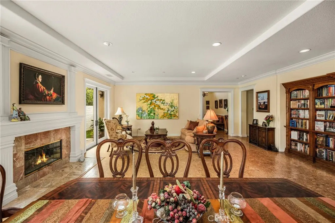
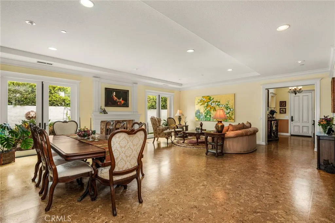
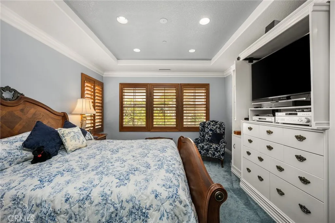
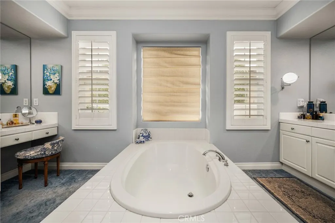
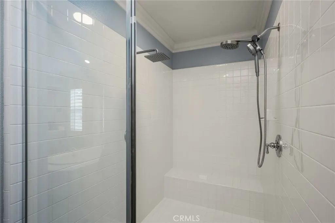
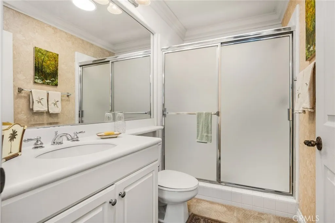
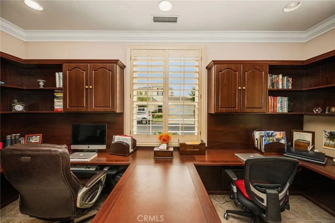
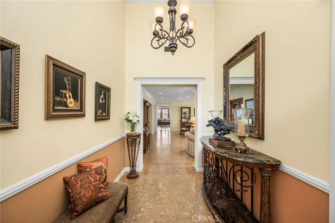
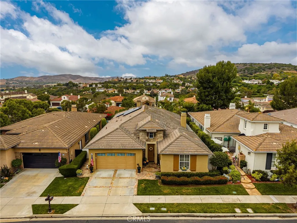
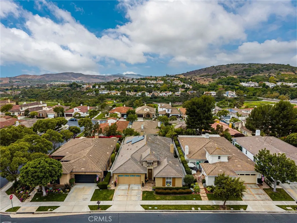
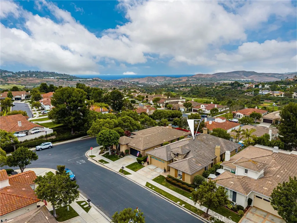
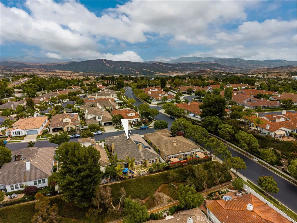
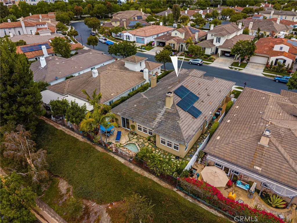
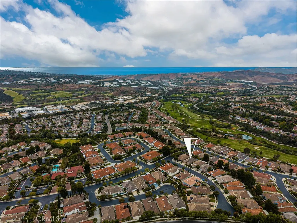
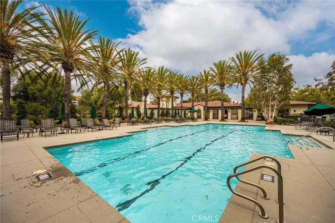
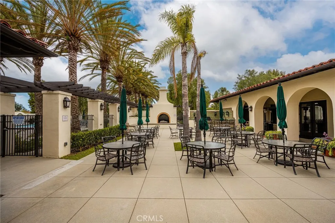
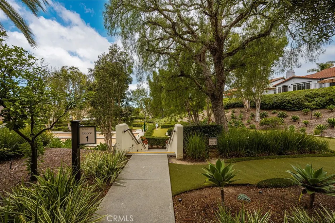
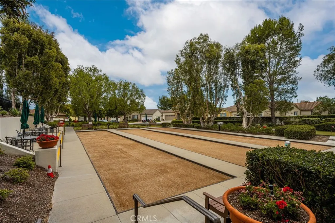
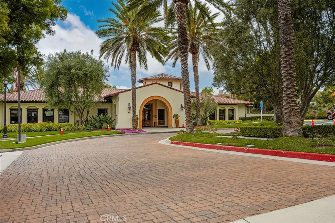
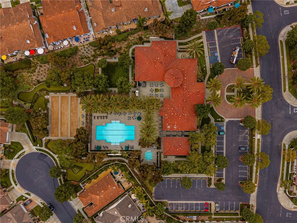
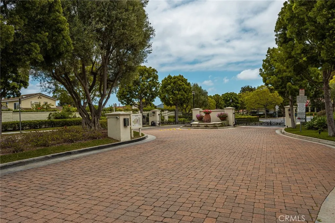
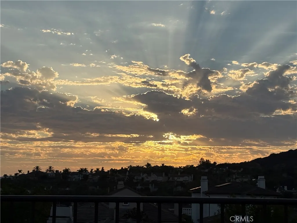
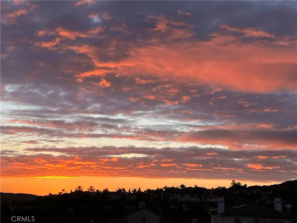
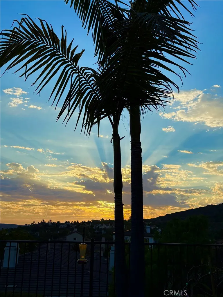
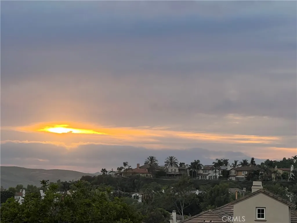
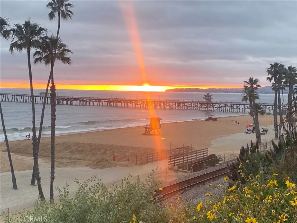
PRICE IMPROVEMENT! Discover the rare combination of size, setting and views in this exceptional single-level home in The Gallery at Talega. Located on a peaceful cul-de-sac with no busy streets nearby, this 2,841 sq. ft. residence offers the community's LARGEST floor plan, with beautiful hillside VIEWS and spectacular sunsets. The thoughtfully designed interior offers generous living and dining spaces, an inviting great room, custom built-ins and two fireplaces. The kitchen is designed for both everyday living and entertaining, with granite countertops, double ovens, wine refrigerator, pantry, under-cabinet lighting and pull-out, soft-close cabinetry. A dedicated office designed for two provides flexibility as a workspace or potential third bedroom, while the guest room includes a quality wood Murphy bed with integrated lighting. Throughout the home, custom details include comfortable cork flooring, crown molding, plantation shutters, custom lighting, extensive built-ins and a Ring security system. The spacious laundry room offers abundant cabinetry, with washer and dryer included, and convenient pull-out storage in the hallway linen closet. The backyard is the heart of the home — a private garden retreat with mature plumeria, a tranquil pond and water feature, stepping-stone paths, planter beds and inviting areas to relax and enjoy the view. The spacious primary suite features custom built-in cabinetry and dresser, while the ensuite bath leads to an impressive cedar-lined walk-in closet with extensive custom storage. Paid off solar adds efficiency and savings! The Gallery is a gated 55+ community offering a clubhouse, pool, spa, fitness center, pickleball, bocce ball, social activities and scenic walking trails. San Clemente's beaches, golf, shopping, dining and charming downtown are just minutes away.
| Elementary School | Middle School | High School |
|---|---|---|
| Vista Del Mar Elementary School | Vista Del Mar Middle School | San Clemente High School |
| Price History | |
|---|---|
| 6/7/2026 | Listed $1,950,000 |
| 7/1/2026 | 2$1,920,000 |
| 7/27/2026 | 2$1,874,900 |
General Features
| Living Area | 2841 |
|---|---|
| Sewer | Public Sewer |
| Heating | Central,Fireplace(s) |
| Cooling | Central Air |
| Utilities | Cable Available,Electricity Connected,Natural Gas Connected,Phone Available,Sewer Connected,Underground Utilities,Water Connected |
| Roof | Tile |
| Appliances | 6 Burner Stove,Convection Oven,Double Oven,Dishwasher,Disposal,Gas Oven,Gas Range,Ice Maker,Microwave,Refrigerator,Dryer |
| HOA Fee | 345 |
| Garage Spaces | 2 |
| Patio/Porch Features | Stone |
| Pool Features | Community,Association |
| Security Features | Security System,Fire Detection System,Security Gate,Gated Community,Smoke Detector(s) |
| Exclusions | Excludes Personal Items |
| Year Built | 2001 |
| View | Catalina,Canyon,Golf Course,Neighborhood,Panoramic |
| Stories Count | 1 |
| Levels | One |
| Property Subtype | Single Family Residence |
| Community Features | Dog Park,Golf,Hiking,Park,Sidewalks,Gated,Pool |
| Accessibility | Grab Bars |
| HOA Fee 2 | 267 |
| Assoc Fee Paid Per | Monthly |
| County | Orange |
| New Construction | false |
| Property Type | Residential |
| Association Amenities | Bocce Court,Billiard Room,Clubhouse,Sport Court,Fitness Center,Fire Pit,Golf Course,Maintenance Grounds,Meeting Room,Meeting/Banquet/Party Room,Paddle Tennis,Pickleball,Pool,Recreation Room,Spa/Hot Tub,Tennis Court(s),Trail(s) |
| HOA | true |
| Attached Garage | true |
| Subdivision Name | Sandbridge (SAND) |
| Garage Y/N | true |
| Green Energy Generation | Solar |
| Full Baths | 2 |
| Special Listing Conditions | Standard |
| Status | Active |
| Directions | Enter through gate, Rt Calle Galleria, Rt Corte Rivera. CALL FOR CODE. |
| High School | San Clemente |
| City | San Clemente |
| Association Name | The Gallery |
| Entry Location | Entry |
| Senior Community Y/N | true |
| High School District | Capistrano Unified |
| Open Parking Spaces | 2 |
| Number Of Units Total | 1 |
| MLS Area | TL - Talega |
| Lot Size Units | Square Feet |
| Lot Size Square Feet | 5824 |
| Listing Terms | Cash,Conventional,1031 Exchange |
| Spa Features | Association,Community |
| HOA Fee 2 Frequency | Monthly |
| Elementary School | Vista Del Mar |
| Property Attached Y/N | false |
| Land Lease Y/N | false |
| Middle/Junior High School | Vista Del Mar |
| Additional Parcels Y/N | false |
| Lease Considered Y/N | false |
| Virtual Tour | https://track.pstmrk.it/3s/www.zillow.com%2Fview-imx%2F285651bd-2d2f-4f98-9fc2-587cc7010c18%3Fwl%3Dtrue%26setAttribution%3Dmls%26initialViewType%3Dpano/cUpU/V2XGAQ/AQ/6bfcdd9f-6831-4283-b11c-b13f7fe500f3/5/0-pWz0w4Ly |
| Structure Type | House |
| Living Area Units | Square Feet |
| Standard Status | Active |
| Occupancy Type | Owner |
| Year Built Source | Public Records |
| Tax Lot | 31 |
| Virtual Tour | https://track.pstmrk.it/3s/www.zillow.com%2Fview-imx%2F285651bd-2d2f-4f98-9fc2-587cc7010c18%3FinitialViewType%3Dpano/cUpU/V2XGAQ/AQ/6bfcdd9f-6831-4283-b11c-b13f7fe500f3/4/YOeXFtC9R- |
| Property Sub Type Additional | Single Family Residence |
| Expected Active Date | 2026-06-09 |
| PostalCity | SAN CLEMENTE |
Interior Features
| Interior Amenities | Crown Molding,Granite Counters,Pantry,Recessed Lighting,Wired for Sound,All Bedrooms Down,Bedroom on Main Level,Main Level Primary,Walk-In Pantry,Walk-In Closet(s) |
|---|---|
| Flooring | Carpet,Stone |
| Fireplace Features | Family Room,Living Room |
| Total Stories | 1 |
| Common Walls | No Common Walls |
| Air Conditioning Y/N | true |
| Heating Y/N | true |
| Window Features | Shutters |
| Fireplace Y/N | true |
| Laundry Features | Washer Hookup,Electric Dryer Hookup,Gas Dryer Hookup,Inside,Laundry Room |
| Total Bedrooms | 3 |
| Entry Level | 1 |
| Main Level Bedrooms | 3 |
| Main Level Bathrooms | 2 |
| LivingAreaSource | Assessor |
| Total Baths | 2 |
Exterior Features
| Fencing | Stucco Wall,Wrought Iron |
|---|---|
| Parking Features | Direct Access,Driveway,Garage,Garage Door Opener |
| Lot Features | Cul-De-Sac,Sprinkler System,Yard |
| Water Source | Public |
| Total Parking | 4 |
| Inclusions | Includes Washer, Dryer, Refrigerator, and Paid Off Solar |
| Lot Size Area | 5824 |
| Foundation Details | Slab |
| Spa | true |
| Lot Size Acres | 0.1337 |
| Private Pool | false |
| Lot Size Source | Assessor |
| Door Features | French Doors |
Amenities
- Foreclosure
- Views
- Short Sale
- New Construction
- Adult 55+
- Lease To Own
- No HOA Fees
- Furnished
- Primary On Main
- Air Conditioning
- Seller Finance
- Green
- Fixer Upper
- Horse
- Golf
- Fireplace
- Deck
- Garage
- Basement
- Pool
Property vs Single Family Average in 92673
Price
Year Built
 Based on information from California Regional Multiple Listing Service, Inc. as of September 19, 2026 9:06 AM UTC This information is for your personal, non-commercial use and may not be used for any purpose other than to identify prospective properties you may be interested in purchasing. Display of MLS data is usually deemed reliable but is NOT guaranteed accurate by the MLS. Buyers are responsible for verifying the accuracy of all information and should investigate the data themselves or retain appropriate professionals. Information from sources other than the Listing Agent may have been included in the MLS data. Unless otherwise specified in writing, Broker/Agent has not and will not verify any information obtained from other sources. The Broker/Agent providing the information contained herein may or may not have been the Listing and/or Selling Agent.
 This information is deemed reliable but not guaranteed. You should rely on this information only to decide whether or not to further investigate a particular property. BEFORE MAKING ANY OTHER DECISION, YOU SHOULD PERSONALLY INVESTIGATE THE FACTS (e.g.square footage and lot size) with the assistance of an appropriate professional. You may use this information only to identify properties you may be interested in investigating further. All uses except for personal, non-commercial use in accordance with
